
Basic Information
- MLS # A12105758
- Type Single Family Residence
- Status Active
- Subdivision/Complex Acadia Sub-historicbayside
- Year Built 1936
- Total Sqft 5,400
- Date Listed 10/14/2026
- Days on Market 8
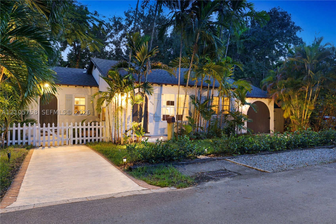
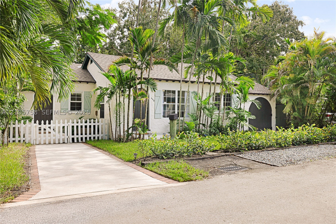
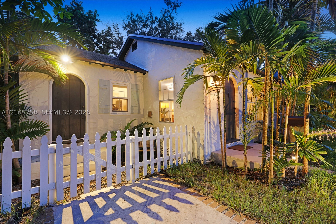
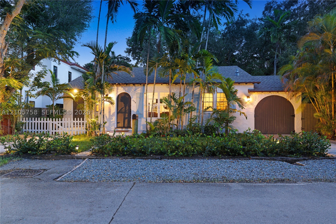
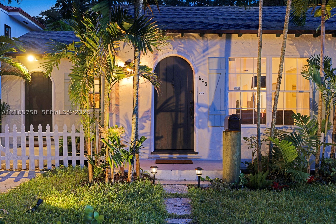
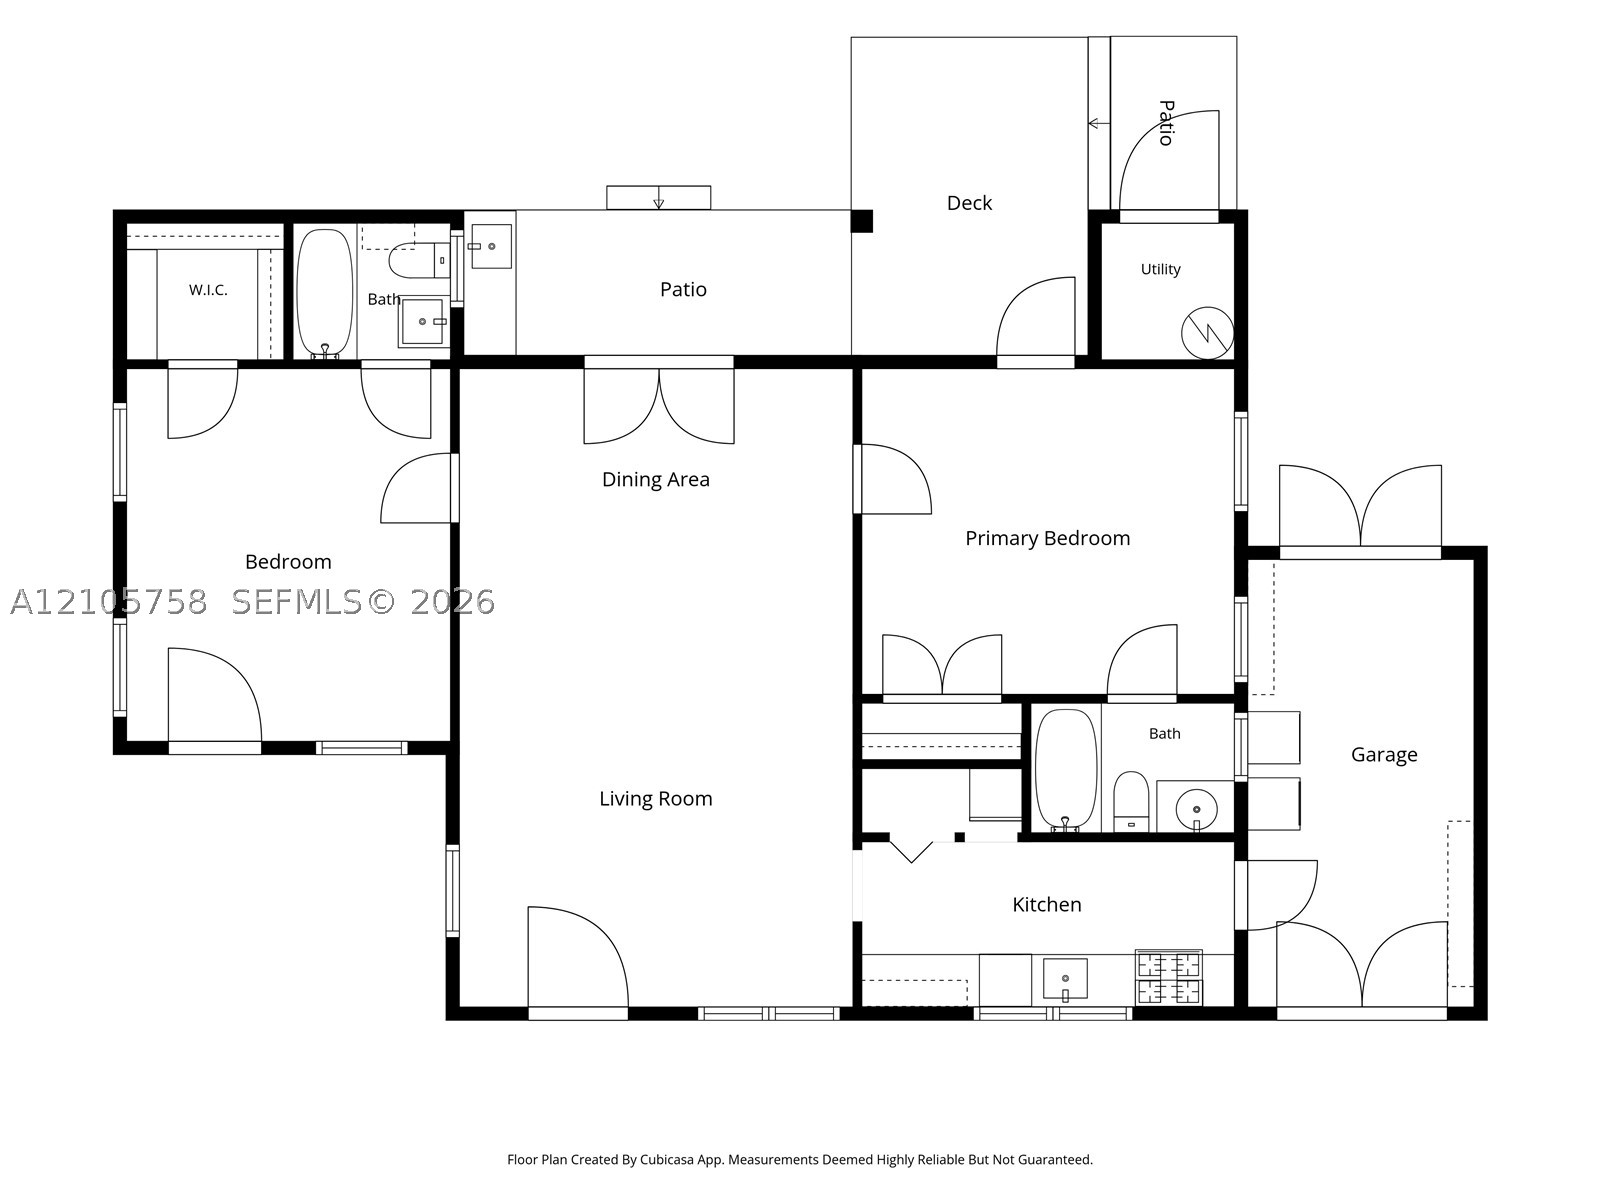
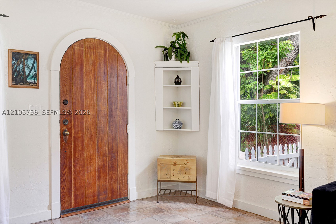
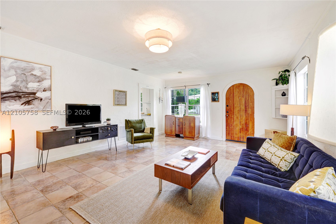
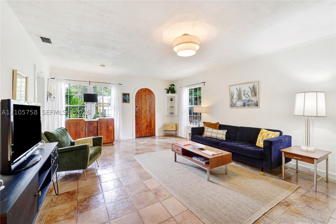
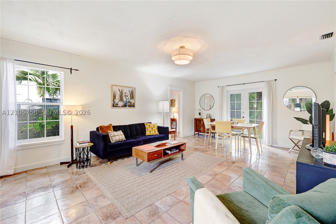
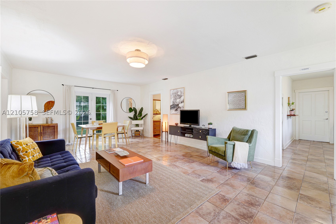
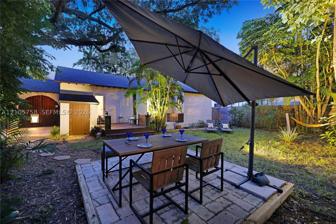
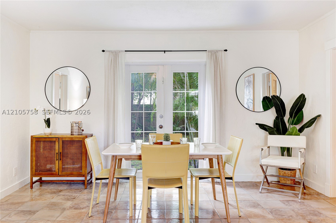
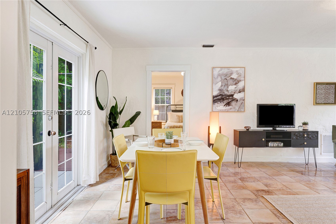
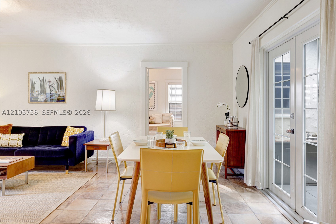
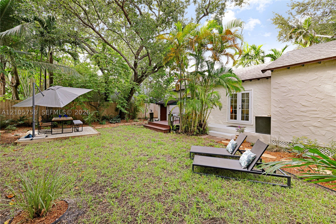
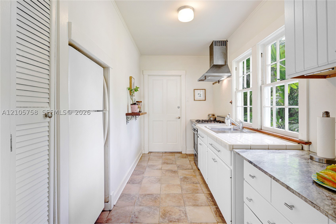
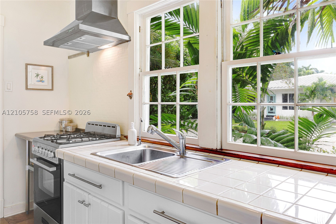
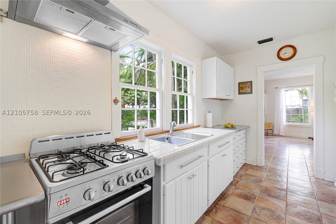
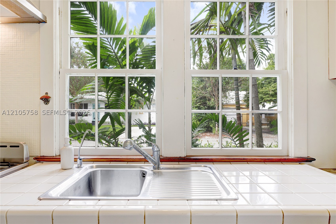
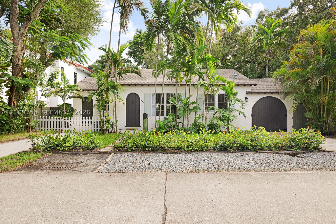
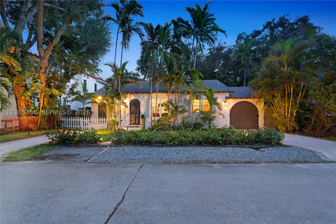
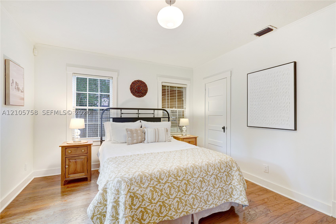
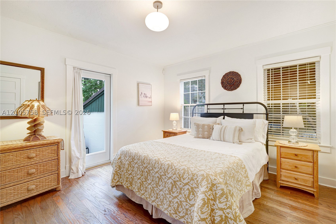
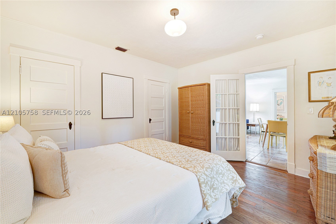
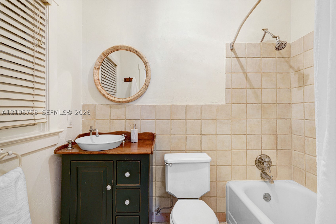
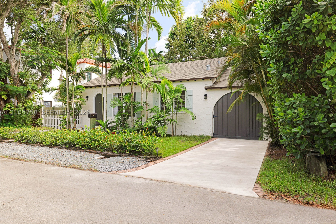
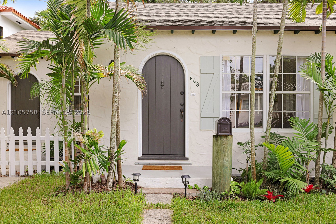
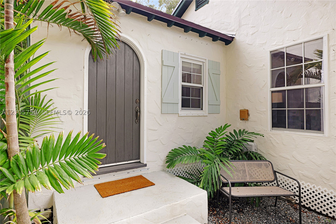
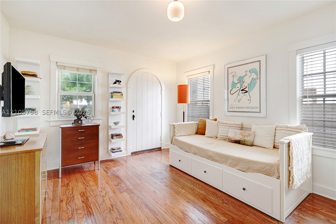
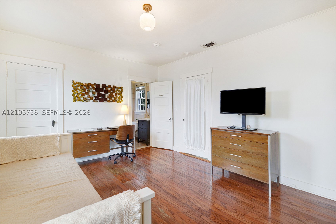
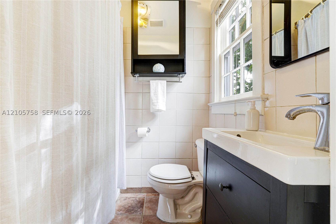
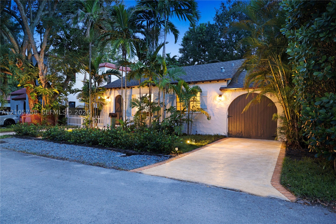
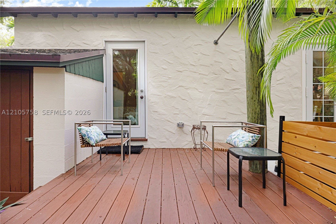
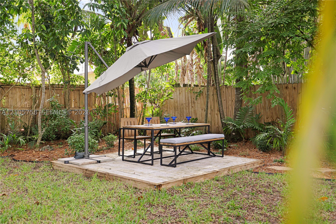
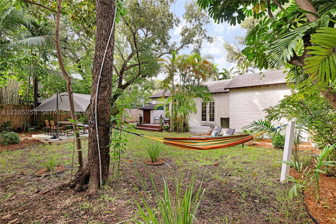
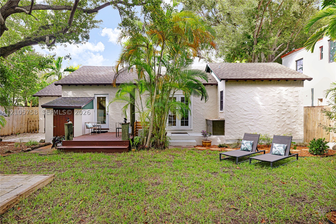
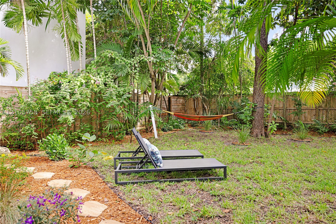
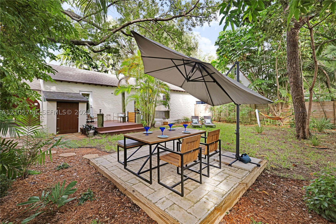
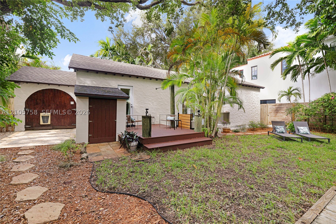
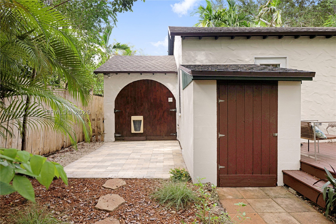
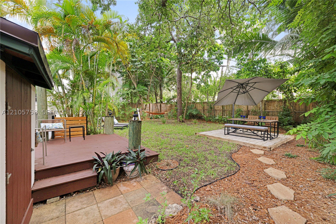
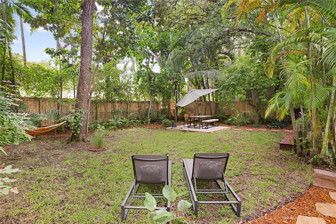
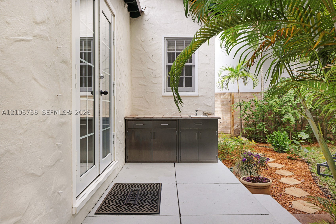
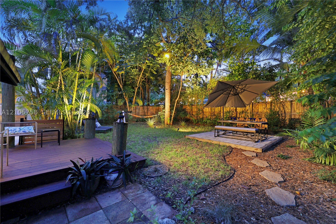
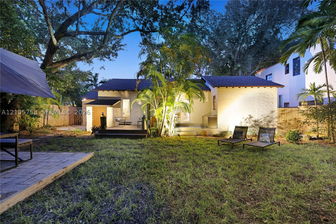
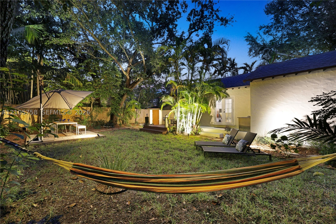
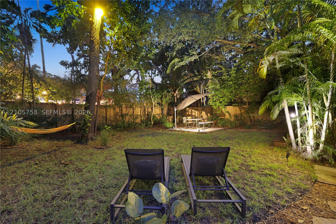
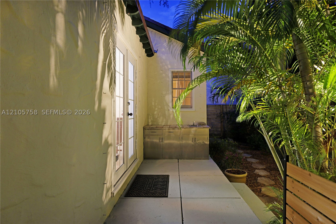
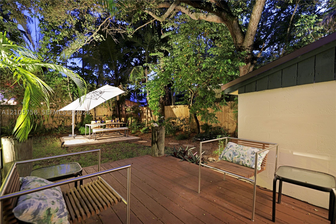
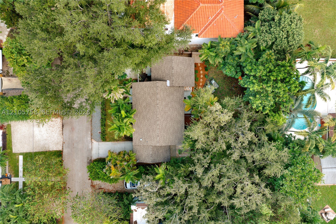
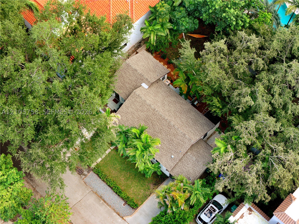
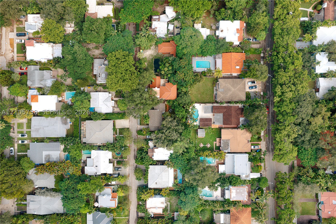
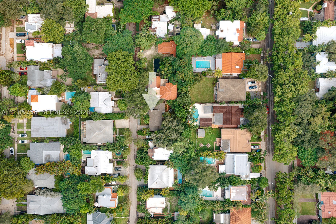
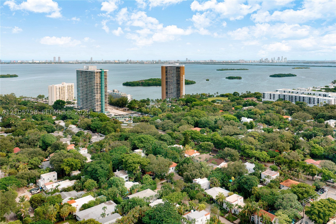
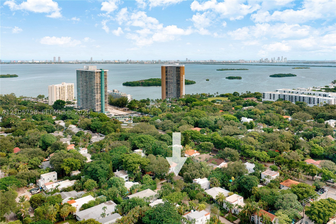
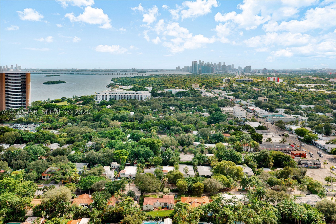
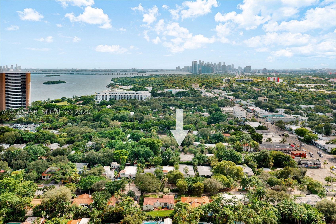
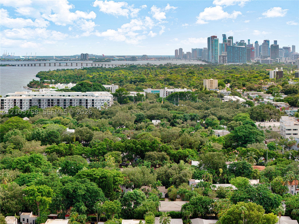
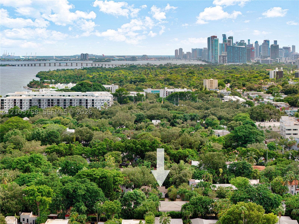
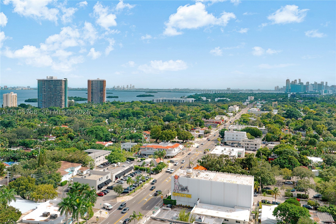
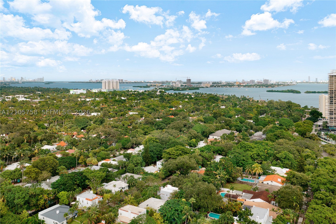
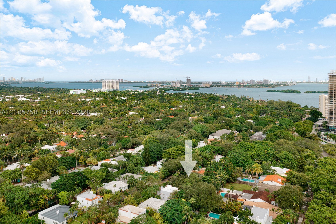
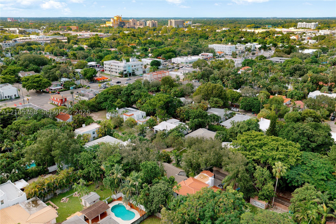
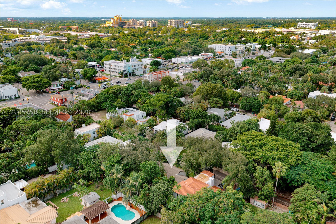
Welcome to THE ARTIST'S COTTAGE, an enchanting 1936 Mediterranean-inspired retreat whose grandeur is measured not by its modest footprint, but by its charm, character and historical significance. Built by the pioneering Hainlin family (as in Hainlin Mills Drive) in the Acadia subdivision of Miami's Historic Bayside District, this storybook cottage sits within a picturesque enclave designed by George Merrick of Coral Gables fame. Offering 2 bedrooms, 2 baths, this intimate residence lives surprisingly large with an inviting great room, airy kitchen and flexible layout offering two ensuite primary bedrooms. Lovingly maintained by its artist owners, this home blends vintage soul with modern comforts: newer roof with hurricane straps, updated plumbing and electrical, impact doors, new water heater, new gas stove, new washing machine, restored original windows, hurricane panels, multiple exterior decks and patios--all freshly painted inside and out. Native tropical landscaping frames a spacious backyard with plenty of room to expand, add a guest house and/or pool. On higher ground in desirable non-flood ZONE X, near Biscayne Bay, Baywood Park and Legion Park's popular farmer's market. A little whimsical, wonderfully distinctive, and undeniably Miami, THE ARTIST'S COTTAGE is your opportunity to own a piece of history and create your own masterpiece.
Exterior Features
- Waterfront No
- Parking Spaces 1
- Pool No
- View Garden
- Construction Type Frame, Stucco
- Parking Description Driveway, Guest
- Exterior Features Deck, Fence, Fruit Trees, Lighting, Porch, Room For Pool, Storm Security Shutters
- Roof Description Shingle
- Style Single Family Residence
Interior Features
- Adjusted Sqft 1,023Sq.Ft
- Cooling Description Central Air
- Equipment Appliances Dryer, Gas Range, Refrigerator, Washer
- Floor Description Hardwood, Tile, Wood
- Heating Description Other
- Interior Features Bedroom On Main Level, First Floor Entry, Main Level Primary, Split Bedrooms
- Sqft 1,023Sq.Ft
Property Features
- Address 668 NE 70th St
- Aprox. Lot Size 5,400
- Architectural Style Detached, One Story
- City Miami
- Community Features Home Owners Association, Street Lights
- Construction Materials Frame, Stucco
- County Miami- Dade
- Covered Spaces 1
- Direction Faces North
- Furnished Info no
- Garage 1
- Listing Terms Cash, Conventional
- Lot Features Less Than Quarter Acre
- Occupant Type Call Agent
- Parking Features Driveway, Guest
- Patio And Porch Features Deck, Open, Porch
- Pool Features None
- Possession Closing And Funding
- Postal City Miami
- Public Survey Township 1
- Roof Shingle
- Sewer Description Public Sewer
- Stories 1
- HOA Fees $0
- Subdivision Complex
- Subdivision Info Acadia Sub-historicbayside
- Tax Amount $1,107
- Tax Legal desc ACADIA SUB PB 3-216 LOT 63 LOT SIZE 60.000 X 90 OR 18258-4973 0898 1
- Tax Year 2025
- Terms Considered Cash, Conventional
- Type of Property Single Family Residence
- View Garden
- Water Source Public
- Year Built Details Resale
668 NE 70th St
Miami, FL 33138Similar Properties ForSale
The multiple listing information is provided by the Miami Association of Realtors® from a copyrighted compilation of listings. The compilation of listings and each individual listing are ©2023-present Miami Association of Realtors®. All Rights Reserved. The information provided is for consumers' personal, noncommercial use and may not be used for any purpose other than to identify prospective properties consumers may be interested in purchasing. All properties are subject to prior sale or withdrawal. All information provided is deemed reliable but is not guaranteed accurate, and should be independently verified. Listing courtesy of: Graber Realty Group LLC. tel: 786-362-5672
Real Estate IDX Powered by: TREMGROUP
